
Gallery
Ahmad Eghtesad
Romania
Credits
Urban Unit Architecture & Construction
Notes
Eco Loop: Framing the Infinite
The Vision
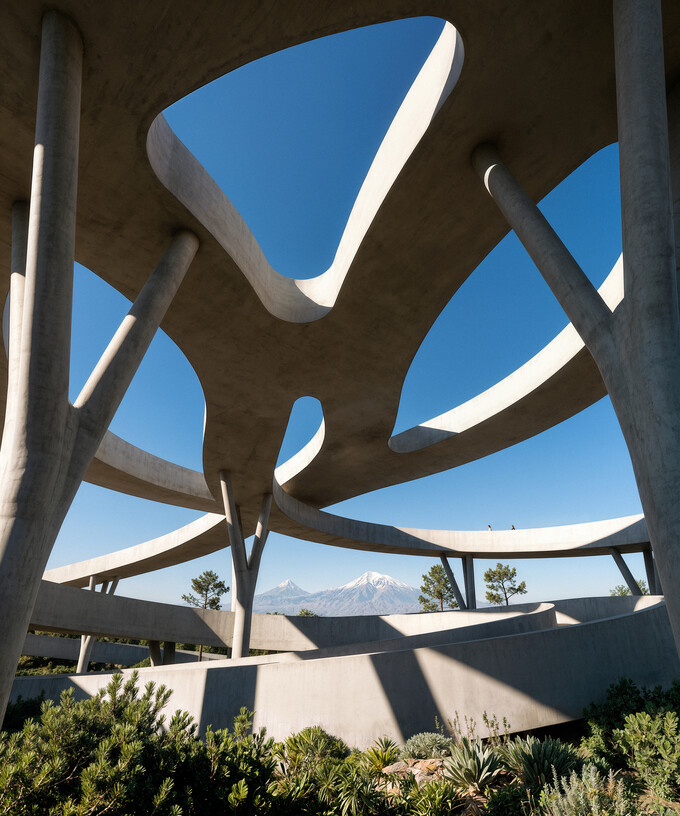
Designed for Urban Unit Architecture & Construction, "Eco Loop" is a continuous architectural intervention that dismantles traditional urban hierarchies. It replaces rigid planning with a fluid, decentralized path that acts as both a social artery and an environmental circulatory system. This endless loop connects vital community infrastructures—galleries, playgrounds, and markets—while simultaneously functioning as a massive rainwater harvesting network that pumps water to surrounding agricultural zones. It is a circuit of uninterrupted motion, prioritizing pedestrian flow, sustainable transport, and ecological transit.
The CG Workflow
Visualized in 2026 to showcase the expansion of the original 2022 development, the primary visualization challenge was to capture the sweeping, dynamic nature of the Eco Loop while anchoring it to its geographical context: the iconic Ararat Mountains.
To achieve this, the composition purposefully uses the organic, interlocking concrete canopies of the loop to naturally frame the distant snow-capped peaks. The sinuous, complex geometry of the structure was modeled using a hybrid Archicad and Rhino workflow. For the rendering, Twinmotion was utilized, allowing for excellent control over the crisp daylight and the stark, sweeping shadows that emphasize the immense scale and depth of the architecture. Finally, AI-assisted detailing and advanced photobashing were applied in post-production. This refined the tactile realism of the raw concrete, the lush foreground vegetation, and the majestic clarity of the mountains, perfectly marrying the utopian architecture with its real-world environment.