
Gallery
Ahmad Eghtesad
Romania
Credits
Urban Unit Architecture & Construction
Notes
Eco Loop: Fluid Spaces and Framed Horizons
The Vision
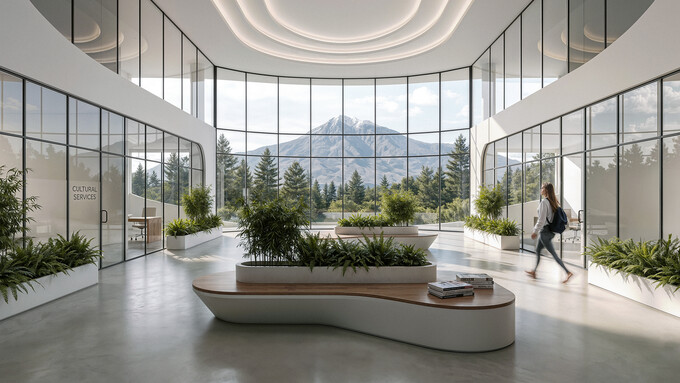
Moving inside the Eco Loop, the architecture continues its philosophy of continuous flow and open connection. The interior spaces—such as the "Cultural Services" hub shown here—are designed to blur the boundaries between the built environment and the natural world. Expansive, curved glass walls act as a living canvas, perfectly framing the majestic Ararat Mountains, while integrated planters bring the site's ecological focus directly indoors. The layout abandons rigid, enclosed corridors in favor of light-filled, flexible communal zones that encourage organic interaction, perfectly capturing the project's goal of uninterrupted, dynamic motion.
The CG Workflow
Visualizing this interior required a careful balance of natural light and material reflectivity. Building upon the established Archicad and Rhino pipeline, the fluid curves of the seating and ceiling bulkheads were modeled to echo the sweeping geometry of the exterior loop.
In Twinmotion, the primary technical challenge was managing complex light bounces. I focused on capturing the soft, diffused daylight pouring through the panoramic windows and accurately simulating its reflection across the interior glass partitions and polished concrete floors. To bring the scene to life, I utilized AI-assisted detailing and photobashing in post-production. This allowed me to seamlessly integrate the hyper-realistic exterior backdrop, populate the interior with lush foliage, and introduce the motion-blurred human figure—ultimately grounding the pristine, utopian architecture with a sense of genuine human scale and daily activity.